
Open House Sun, Sep 27th 12:00 PM - 2:00 PM


Address
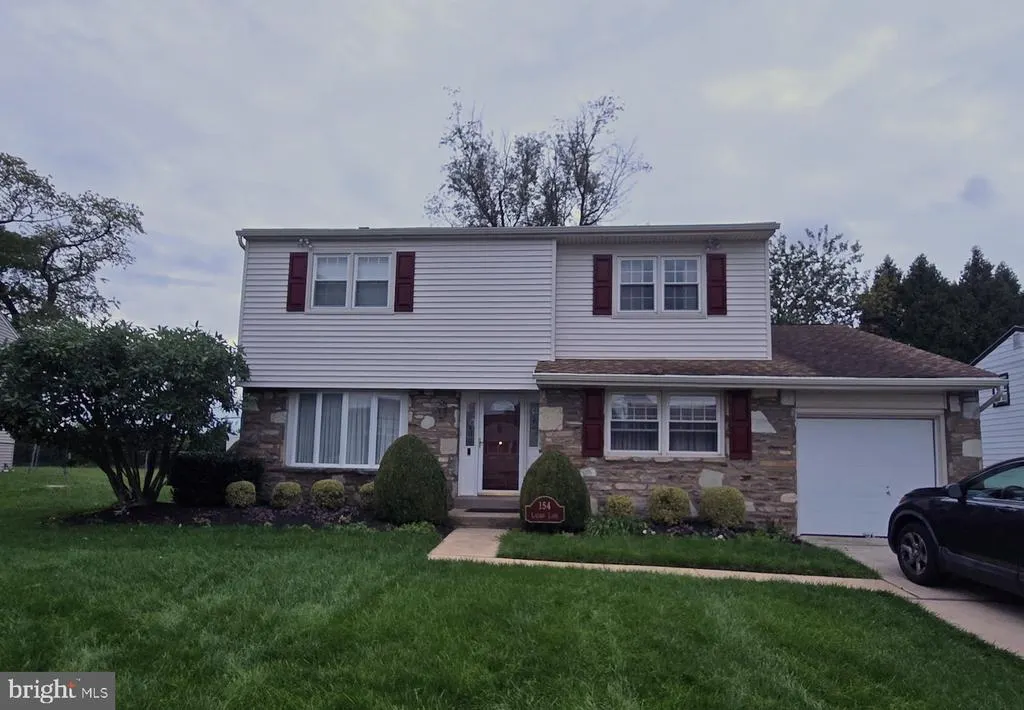
154 Laurie Lane, Philadelphia, PA
Price
$ 570,000
Property Attributes
- MLS#PAPH2673280
- TypeSingle Family
- Listing Status ACTIVE
- CountyPHILADELPHIA
- CityPhiladelphia
- Area19115
- NeighborhoodPine Valley
- Zip19115
- StyleColonial
- Year Built1965
- Taxes$ 7220
- Price$ 570,000
- Bedrooms4
- Full Bathrooms2
- Half Bathrooms1
- Sqr Footage2151
- Lot Size0.19 Acres
Data Source:
Bright MLS
Property Description
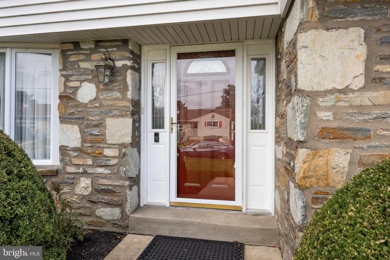
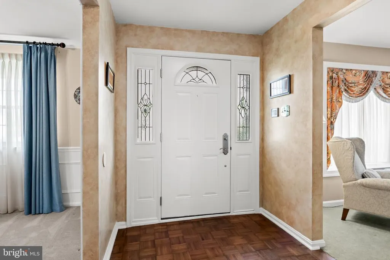
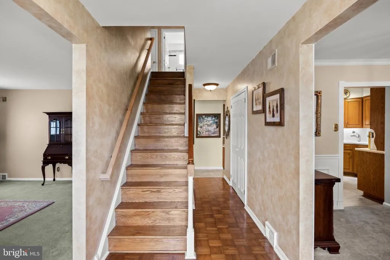
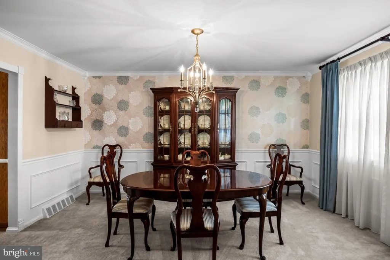
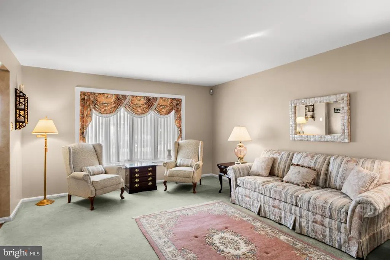
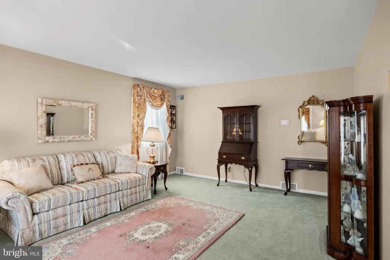
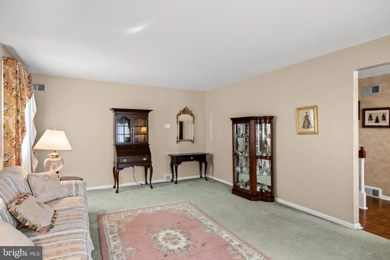
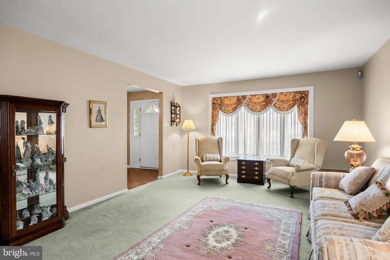
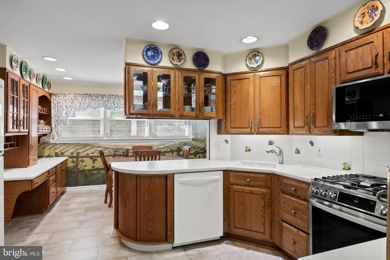
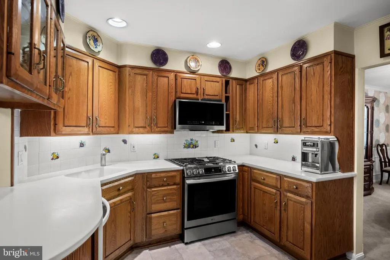
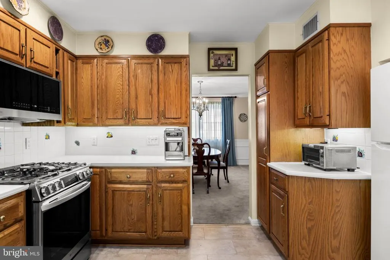
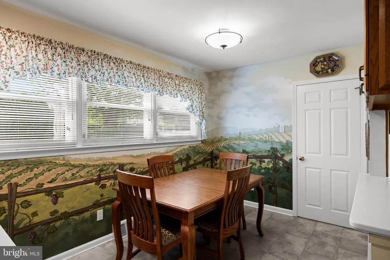
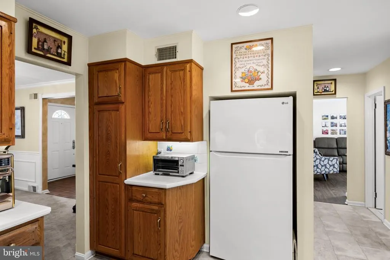
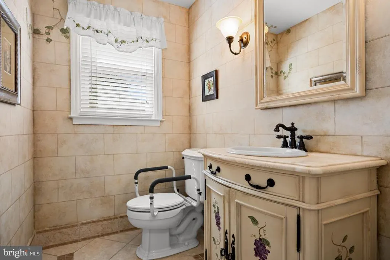
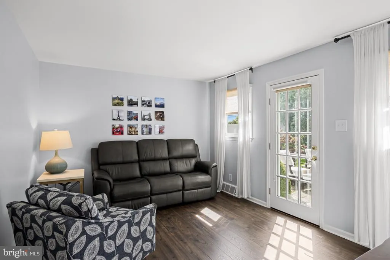
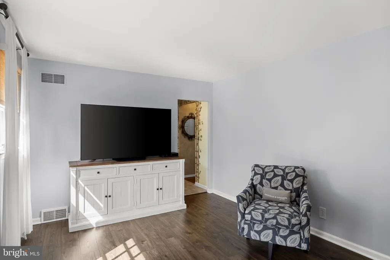
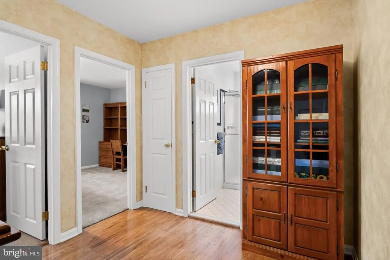
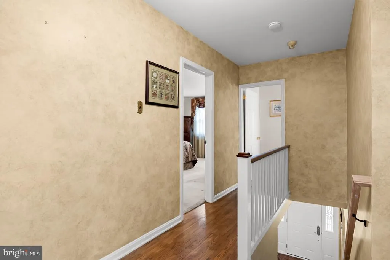
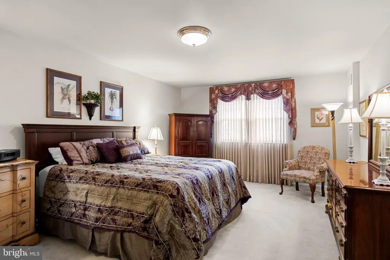
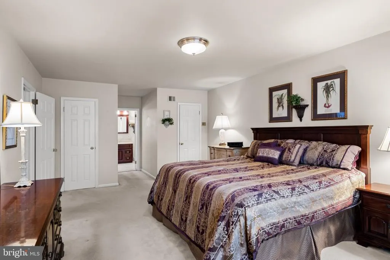
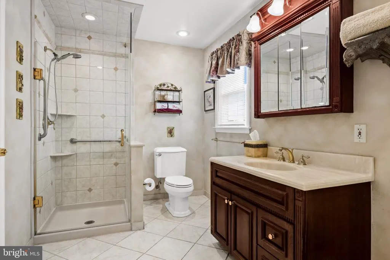
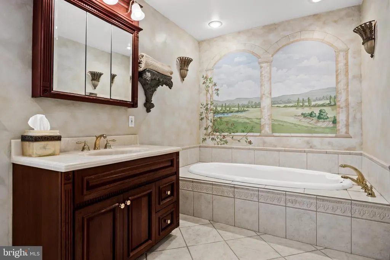
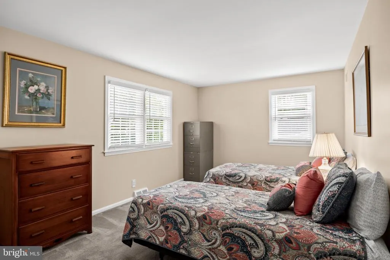
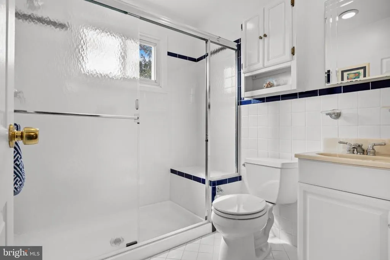
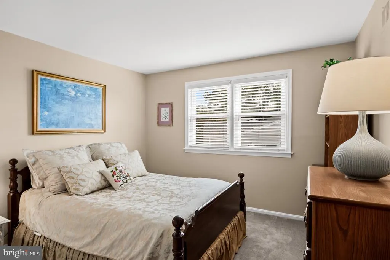
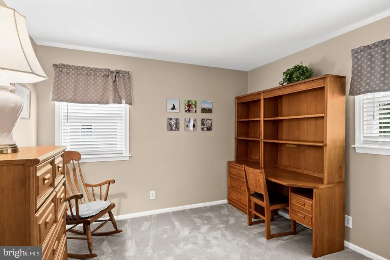
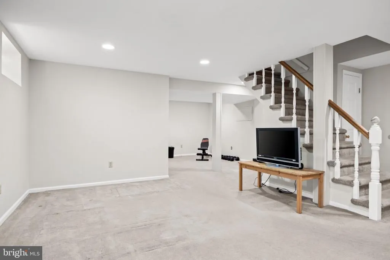
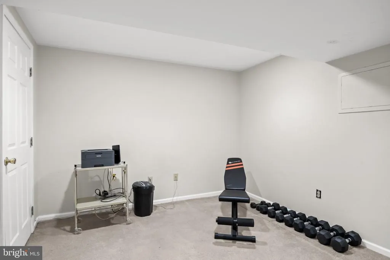
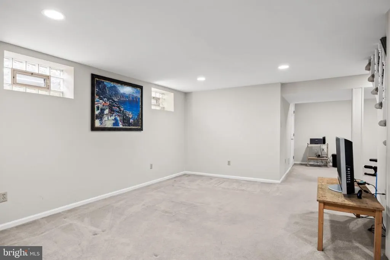
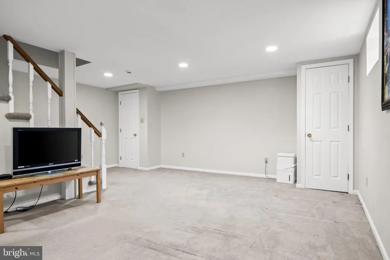
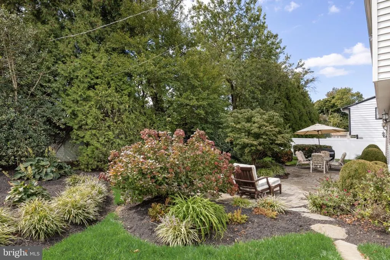
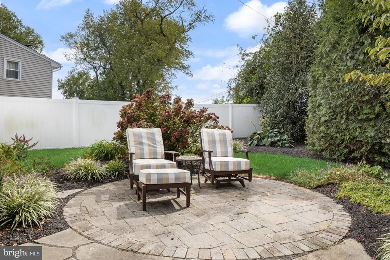
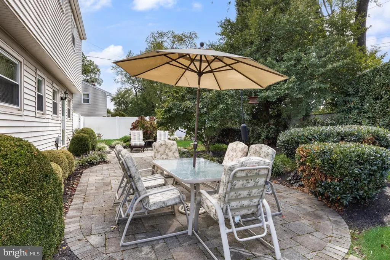
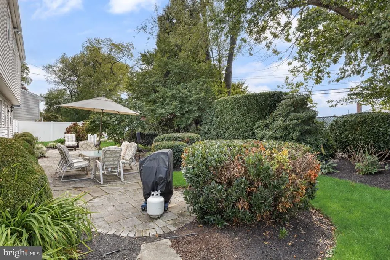
The Wait Is Over! Welcome To This Beautiful 4-Bedroom, 2.5-Bath Home Offering The Perfect Combination Of Character, Space, And Comfort. Inside, Youll Find Original Hardwood Floors, With Even More Hardwood Hidden Beneath The Carpeting, Generously Sized Bedrooms, And A Spacious Primary Suite Featuring His-And-Hers Walk-In Closets. The Fully Finished Basement Adds Valuable Living Space, Perfect For A Bonus Space, Home Office, Gym, Playroom, Or Entertaining. Step Outside To Your Private Backyard Oasis, An Ideal Setting For Summer Get-Togethers, Outdoor Dining, Or Simply Relaxing At The End Of The Day. A 7-Zone Sprinkler System Makes Maintaining the property even easier. Storage Is Another Standout Feature, With A Huge Attic, One-Car Garage, Basement, And Additional Storage Throughout. Major Updates Include The HVAC System, Replaced In 2020, And Hot Water Heater, Replaced In 2025. Full Of Character, Space, And Features Buyers Love, All While Conveniently Located Near Shopping, Dining, Parks, And Major Highways. This Is One You Wont Want To Miss!
| Price History | |
|---|---|
| 9/23/2026 | Listed $570,000 |
General Features
| Living Area | 2151 |
|---|---|
| Sewer | Public Sewer |
| Heating | Forced Air |
| Cooling | Central A/C |
| Possession | Immediate |
| Roof | Shingle |
| Zoning | RSD3 |
| Garage Spaces | 1.00 |
| Patio/Porch Features | Patio(s) |
| Architectural Style | Colonial |
| Construction Materials | Vinyl Siding |
| School District | PHILADELPHIA CITY |
| Year Built | 1965 |
| Electric | 200+ Amp Service |
| Levels | 2 |
| Tax Year | 2026 |
| Ownership | Fee Simple |
| Cool Fuel | Electric |
| Accessibility | Level Entry - Main |
| County | PHILADELPHIA |
| New Construction | No |
| Property Type | Residential |
| HOA | No |
| Subdivision Name | PINE VALLEY |
| Garage Y/N | Yes |
| Water Access Y/N | No |
| Other Structures | Above Grade,Below Grade |
| Full Baths | 2 |
| Status | ACTIVE |
| Directions | Left Off Darlington Rd,First Left Onto Laurie Lane. |
| City | PHILADELPHIA |
| Senior Community Y/N | No |
| MLS Area | 19115 (19115) |
| Lot Size Units | Square Feet |
| Lot Size Square Feet | 8133.00 |
| Tax Assessed Value | 515800.0 |
| Tax Annual Amount | 7220.0 |
| Property Condition | Excellent |
| Structure Type | Detached |
| Condo/Coop Association fee Y/N | No |
| Bathrooms Count Main Level | 1.00 |
| Price Per Sq Ft Total AG | 264.99 |
| Acceptable Financing | Cash,Conventional,FHA,VA |
| Vacation Rental Y/N | No |
| Total SQFT | 2151 |
| Standard Status | Active |
| Year Built Source | Assessor |
| Tax Lot | 283 |
Interior Features
| Interior Amenities | Wood Floors |
|---|---|
| Heating Fuel | Natural Gas |
| Basement | Fully Finished |
| Flooring | Hardwood,Carpet |
| Hot Water | Natural Gas |
| Basement (Y/N) | Yes |
| Heating Y/N | Yes |
| Fireplace Y/N | No |
| Above Grade Finished Area | 2151 |
| Half Baths | 1 |
| Central Air Y/N | Yes |
| Total Bedrooms | 4 |
| Entry Level | 1 |
| Room Type | Living Room,Dining Room,Primary Bedroom,Bedroom 2,Bedroom 3,Kitchen,Family Room,Basement,Foyer,Breakfast Room,Bedroom 1,Laundry,Primary Bathroom,Full Bath,Half Bath |
| Below Grade Finished Area Unit Type | Square Feet |
| LivingAreaSource | Assessor |
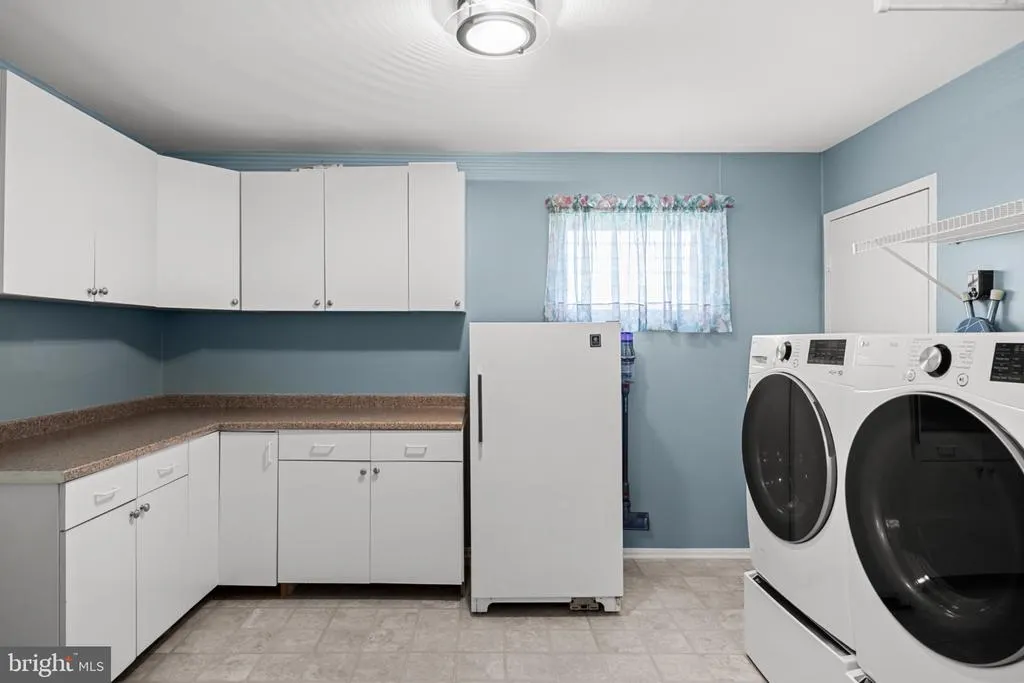
| Laundry Type | Main Floor |
| Below Grade Finished Area Source | Assessor |
| Bedrooms Count All Upper Levels | 4 |
| Bedrooms Count Upper Level 1 | 4 |
| Bathrooms Half Main Level | 1 |
| Bathrooms Full Upper Level 1 | 2 |
| Bathrooms Full All Upper Levels | 2 |
| Bathrooms Count Upper Level 1 | 2.00 |
| Bathrooms Count All Upper Levels | 2 |
| Above Grade Finished Area Source | Assessor |
| Above Grade Finished Area Unit Type | Square Feet |
| Total Baths | 3 |
Exterior Features
| Pool | No Pool |
|---|---|
| Fencing | Fully,Vinyl |
| Parking Features | Paved Driveway |
| Water Source | Public |
| Total Parking Spaces | 2 |
| Garage Features | Garage - Front Entry |
| Type of Parking | Attached Garage,Driveway |
| Foundation Details | Concrete Perimeter |
| Water View Y/N | No |
| Lot Size Acres | 0.19 |
| Lot Size Source | Assessor |
| Waterfront Y/N | No |
| Land Assessed Value | 103160.00 |
| Navigable Water Y/N | No |
| Water Oriented Y/N | No |
| # of Attached Garage Spaces | 1 |
Room Details
| Room | Dimensions | Level | Flooring | Details |
|---|---|---|---|---|
| Basement | Lower 1 | Basement - Finished,Flooring - Carpet,Lighting - Recessed | ||
| Bedroom 1 | Upper 1 | Flooring - Carpet,Walk-In Closet(s) | ||
| Bedroom 2 | Upper 1 | Flooring - Carpet | ||
| Bedroom 3 | Upper 1 | Flooring - Carpet | ||
| Breakfast Room | Main | Flooring - Tile/Brick | ||
| Dining Room | Main | Flooring - Carpet,Chair Rail,Crown Molding | ||
| Family Room | Main | Flooring - Luxury Vinyl Plank | ||
| Foyer | Main | |||
| Full Bath | Upper 1 | |||
| Half Bath | Main | |||
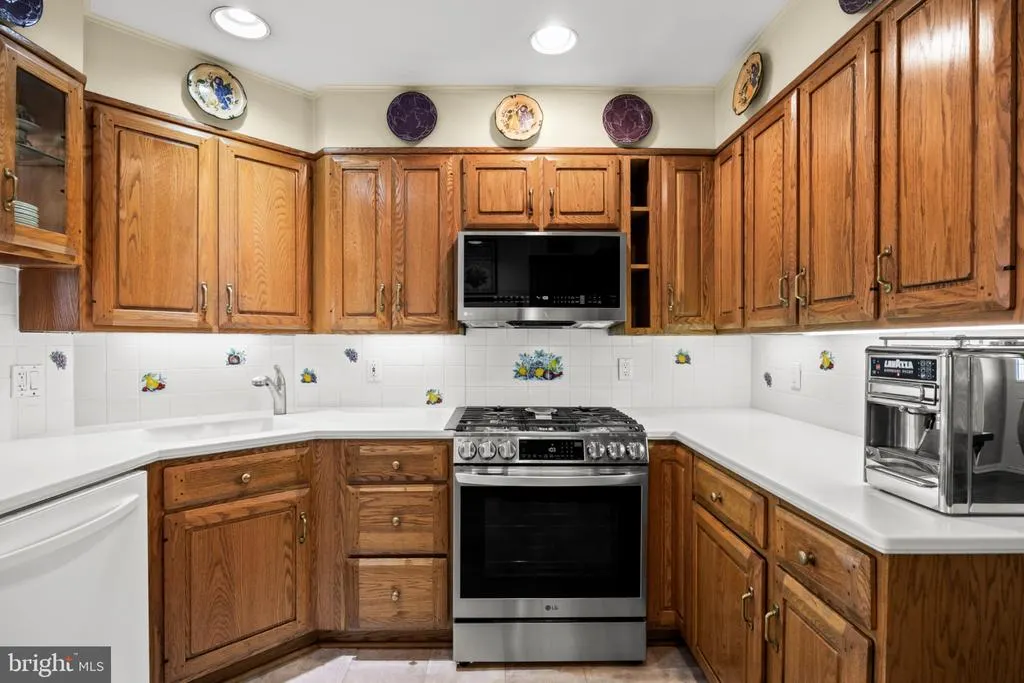
| Kitchen | Main | Flooring - Tile/Brick,Kitchen - Gas Cooking | ||
| Laundry | Main | Pantry | ||
| Living Room | Main | Flooring - Carpet | ||
| Primary Bathroom | Upper 1 | |||
| Primary Bedroom | Upper 1 | Flooring - Carpet,Walk-In Closet(s) |
Amenities
- Foreclosure
- Views
- Short Sale
- New Construction
- Adult 55+
- Lease To Own
- No HOA Fees
- Furnished
- Primary On Main
- Air Conditioning
- Seller Finance
- Green
- Fixer Upper
- Horse
- Golf
- Fireplace
- Deck
- Garage
- Basement
- Pool
Property vs Single Family Average in 19115
Price
Taxes
Year Built
Visits
 © BRIGHT, All Rights Reserved
