
Views - Primary on Main





















Address
10678 Scenic View Drive, Greencastle, PA
Price
$ 459,000
Property Attributes
- MLS#PAFL2034174
- TypeSingle Family
- Listing Status ACTIVE
- CountyFRANKLIN
- CityGreencastle
- AreaMontgomery Twp
- Zip17225
- StyleRanch/Rambler
- Year Built1960
- Taxes$ 5176
- Price$ 459,000
- Bedrooms3
- Full Bathrooms2
- Half Bathrooms0
- Sqr Footage2802
- Lot Size0.49 Acres
Data Source:
Bright MLS
Property Description
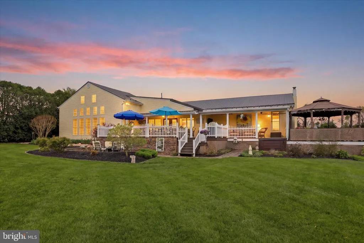
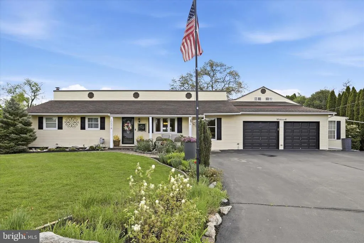
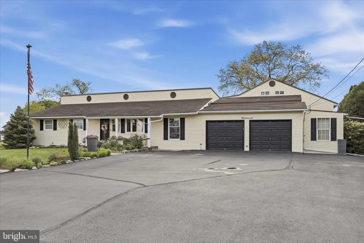
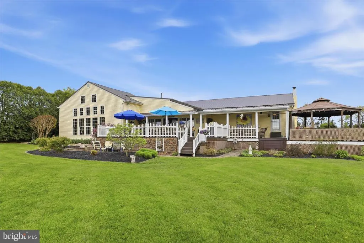
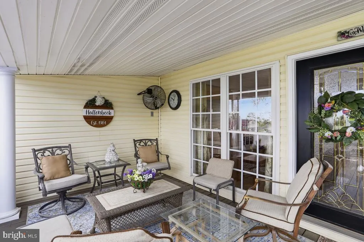
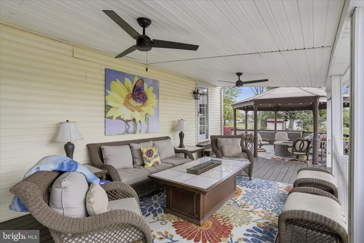
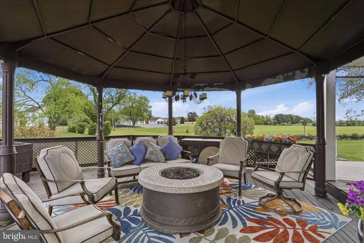
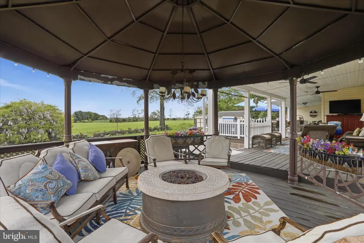
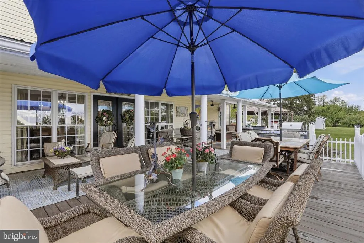
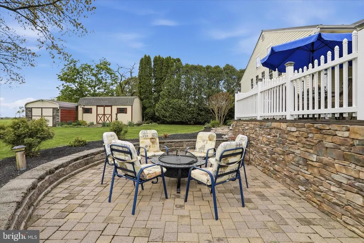
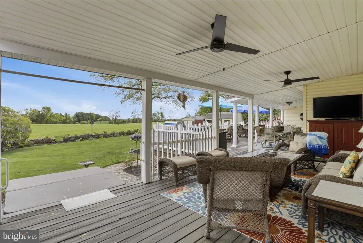
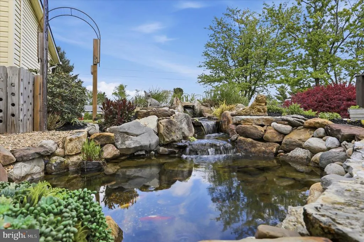
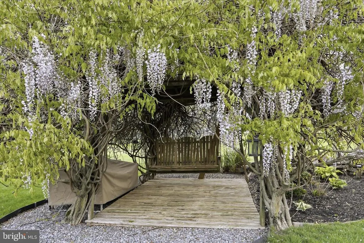
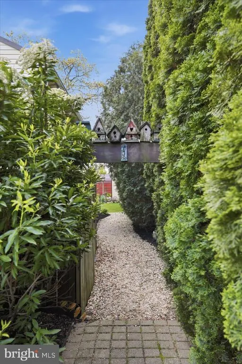
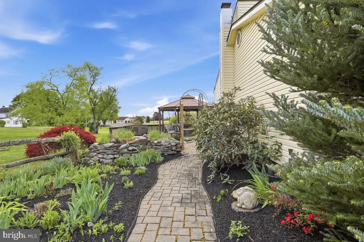
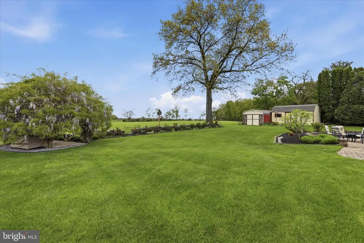
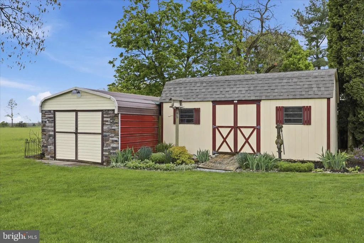
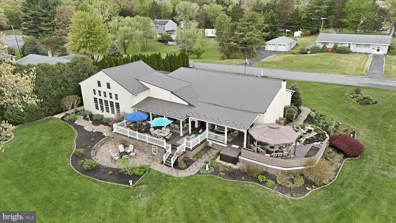
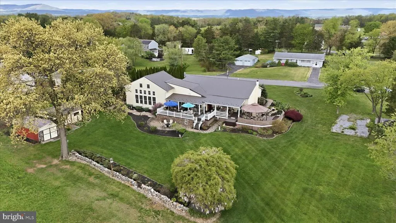
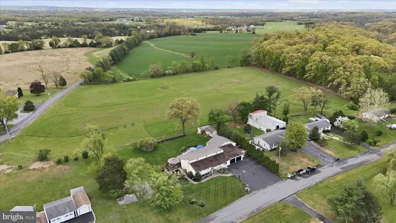
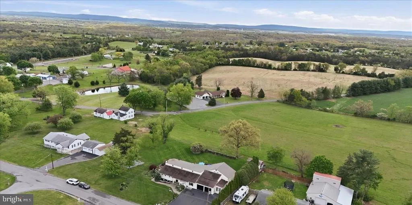
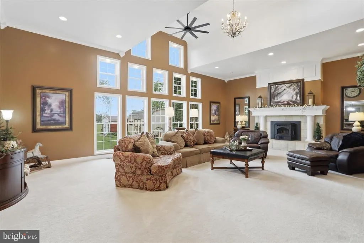
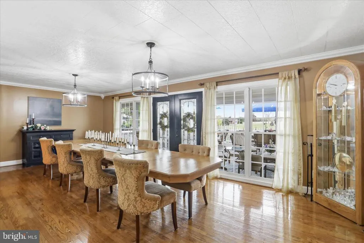
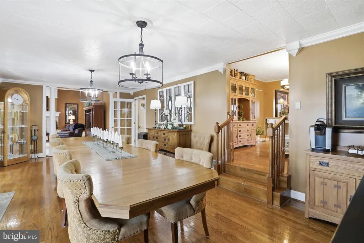
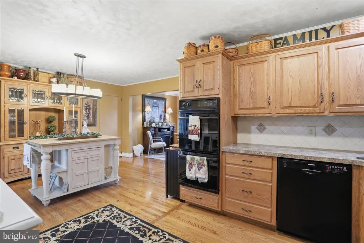
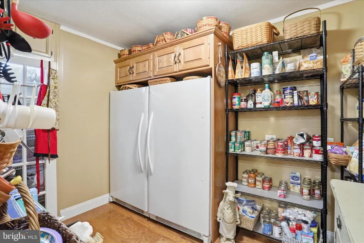
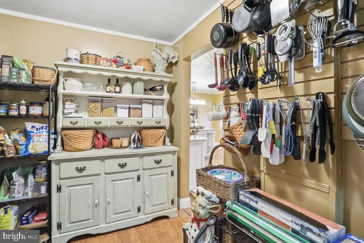
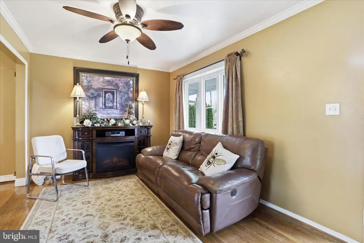
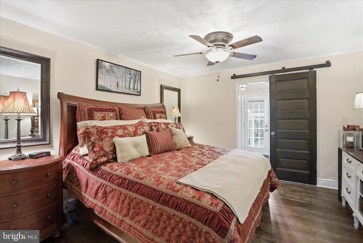
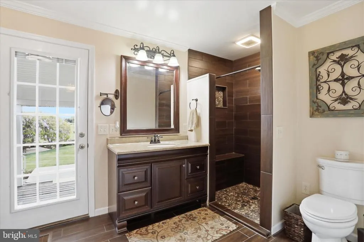
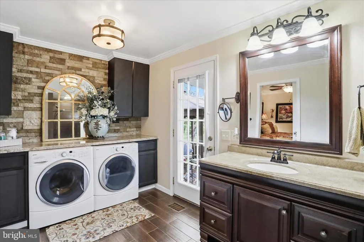
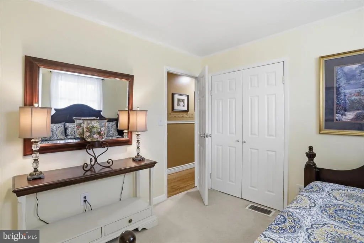
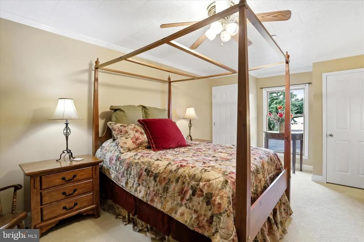
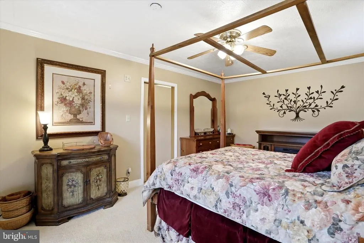
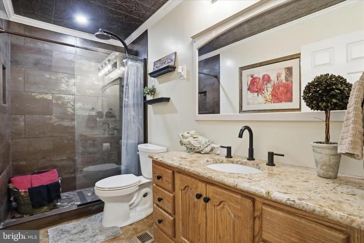
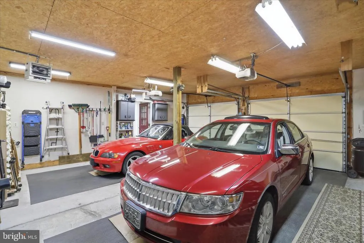
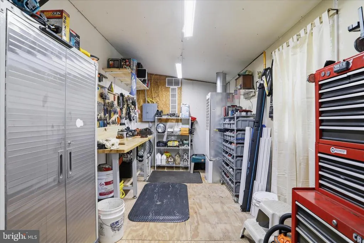
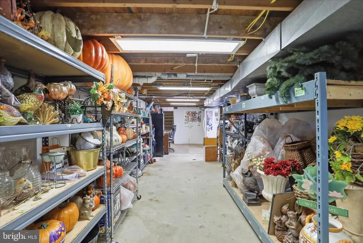
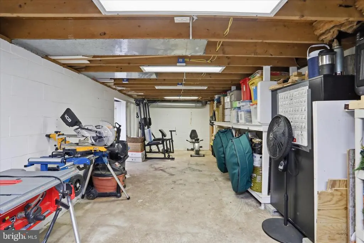
This beautifully maintained 3-bedroom, 2-bath home sits on a generous 0.49-acre lot and offers exceptional indoor and outdoor living. Step outside and youll find an impressive array of features designed for relaxation and entertaining, including a 10x26 covered rear porch, a second 12x26 covered porch, a 10x26 uncovered deck, and a spacious 22x32 deck complete with a hardtop pavilion overlooking a serene fish pond. In addition, a 16x26 hardscaped patio provides yet another inviting space to enjoy the thoughtfully landscaped backyard and scenic views. Inside, the home is just as impressive. A formal living room welcomes you and flows into an upgraded kitchen featuring stylish backsplash, custom Hess cabinetry, and hardwood flooring. Cooking enthusiasts will appreciate the two double ovens, a convection oven, two convertible refrigerators and an oversized walk-in pantry offering abundant storage and organization. Just off the kitchen, step down into a bright and airy dining room filled with natural light from large windows and a French door that opens to the outdoor living areasperfect for entertaining. Beyond the dining room is an expansive 24x32 family room with 12-foot ceilings and a dramatic 17.5-foot vaulted center, where abundant natural light and a cozy pellet stove create a warm, inviting atmosphere. The homes primary suite offers a spacious retreat, complete with a large walk-in closet and a private bath featuring ceramic tile, a walk-in-shower and a generously sized laundry area. The home also includes two bedrooms and a second full bath. An oversized two-car garage offers ample storage and workspace, plus an additional 8x18 room ideal for hobbies or a workshop. A 960-square-foot basement provides a flex space, workshop area or additional storage, complemented by two outdoor sheds for added convenience. With numerous upgrades and unique features throughout, this property is truly a must-see.
| Price History | |
|---|---|
| 4/22/2026 | Listed $479,000 |
| 6/29/2026 | 5$459,000 |
General Features
| Living Area | 2802 |
|---|---|
| Sewer | Private Sewer |
| Heating | Forced Air,Pellet Stove |
| Cooling | Central A/C |
| Possession | Settlement |
| Appliances | Oven - Double,Cooktop,Dishwasher,Dryer,Freezer,Refrigerator,Washer,Water Heater,Exhaust Fan,Water Conditioner - Owned,Oven - Single |
| Zoning | R |
| Garage Spaces | 2.00 |
| Patio/Porch Features | Deck(s),Patio(s),Porch(es) |
| Architectural Style | Ranch/Rambler |
| Construction Materials | Vinyl Siding |
| School District | TUSCARORA |
| Year Built | 1960 |
| Levels | 2 |
| Tax Year | 2025 |
| Ownership | Fee Simple |
| Cool Fuel | Electric |
| Accessibility | None |
| County | FRANKLIN |
| New Construction | No |
| Property Type | Residential |
| HOA | No |
| Subdivision Name | NONE AVAILABLE |
| Garage Y/N | Yes |
| Water Access Y/N | No |
| Other Structures | Above Grade,Below Grade |
| Full Baths | 2 |
| Status | ACTIVE |
| Directions | From Greencastle,Route 16 West/Buchanan Trail East to Hill Rd. Left onto Hill Rd. Turn Right onto Letzburg Rd. Left onto Scenic View Dr. Property on Left. |
| City | GREENCASTLE |
| Senior Community Y/N | No |
| MLS Area | Montgomery Twp (14517) |
| Lot Size Units | Square Feet |
| Lot Size Square Feet | 21344.00 |
| Tax Assessed Value | 30720.0 |
| Tax Annual Amount | 5176.0 |
| Property Condition | Excellent |
| Structure Type | Detached |
| Condo/Coop Association fee Y/N | No |
| Bathrooms Full Main Level | 2 |
| Bathrooms Count Main Level | 2.00 |
| Price Per Sq Ft Total AG | 163.81 |
| Acceptable Financing | Cash,Conventional,FHA,VA,USDA |
| Vacation Rental Y/N | No |
| Total SQFT | 3762 |
| Standard Status | Active |
| Year Built Source | Assessor |
Interior Features
| Heating Fuel | Oil,Pellets |
|---|---|
| Basement | Unfinished |
| Hot Water | Electric |
| Basement (Y/N) | Yes |
| Heating Y/N | Yes |
| Window Features | Screens |
| Fireplace Y/N | No |
| Above Grade Finished Area | 2802 |
| Central Air Y/N | Yes |
| Total Bedrooms | 3 |
| Main Level Bedrooms | 3 |
| Below Grade Finished Area Unit Type | Square Feet |
| LivingAreaSource | Estimated |
| Laundry Type | Main Floor |
| Below Grade Unfin Area Units | Square Feet |
| Below Grade Unfin SQFT | 960 |
| Below Grade Unfin SQFT Source | Estimated |
| Below Grade Finished Area Source | Assessor |
| Above Grade Finished Area Source | Estimated |
| Above Grade Finished Area Unit Type | Square Feet |
| Total Baths | 2 |
Exterior Features
| Exterior Amenities | Extensive Hardscape,Hot Tub |
|---|---|
| Pool | No Pool |
| Parking Features | Paved Driveway |
| Water Source | Well |
| Total Parking Spaces | 12 |
| Garage Features | Garage - Front Entry,Additional Storage Area,Garage Door Opener,Oversized |
| Type of Parking | Attached Garage,Driveway |
| Land Use Code | R |
| Foundation Details | Block |
| Water View Y/N | No |
| Lot Size Acres | 0.49 |
| Lot Size Source | Assessor |
| Waterfront Y/N | No |
| Land Assessed Value | 530.00 |
| Navigable Water Y/N | No |
| Water Oriented Y/N | No |
| # of Attached Garage Spaces | 2 |
Amenities
- Foreclosure
- Views
- Short Sale
- New Construction
- Adult 55+
- Lease To Own
- No HOA Fees
- Furnished
- Primary On Main
- Air Conditioning
- Seller Finance
- Green
- Fixer Upper
- Horse
- Golf
- Fireplace
- Deck
- Garage
- Basement
- Pool
Property vs Single Family Average in 17225
Price
Taxes
Year Built
Visits
 © BRIGHT, All Rights Reserved
